THE BUILDING CONSERVATION DIRECTORY 2026 | CATHEDRAL COMMUNICATIONS
Listed buildings embody history, architectural and cultural significance. Yet the need to adhere to modern fire safety regulations is imperative and so tends to trump any wish to prevent the alteration of listed buildings. Even historic gems must meet modern fire safety standards to protect their occupants. There’s no way this article is meant to […]
Listed buildings embody history, architectural and cultural significance. Yet the need to adhere to modern fire safety regulations is imperative and so tends to trump any wish to prevent the alteration of listed buildings. Even historic gems must meet modern fire safety standards to protect their occupants.
There’s no way this article is meant to be a definitive guide to what you need to do. All solutions are unique to each specific example and you must always ask the controlling authority. Very generally, there needs to be a safe means of escape from any room. Rooms opening off that escape route need to be separated from it by walls and doors which protect the route from smoke and flames for a set period, typically 30 minutes, to allow people to get out of the building. The building may also be compartmentalised to stop the spread of fire from one part of the building to another.
Existing Fabric and Fire Protection
Existing partitions, plasters and timbers which are in good repair may be sufficient to provide the protection required, especially in listed buildings. Where further enhancement is needed, options range from thin coverings like intumescent paints and papers, to thicker ones like fire-resistant plasterboard. Any gaps and holes may be plugged appropriately, especially, for example, penetrations for plumbing or light fittings, and there are many proprietary intumescent products for ducts, conduits and other openings.
Door Openings
Door openings are a particularly obvious weak point in any compartmentation strategy. Gaps between the frame and the door must seal to limit smoke passing and to delay the spread of the fire for the required period. Smoke is of course a major killer. Intumescent seals and a cold smoke seals may be let into the door or the frame. These come in various forms and experimentation to find the best may be needed. Where gaps are greater than 4mm (or the width that intumescents can seal when heated), timber fillets may be applied to the frame or the door to reduce the gap.
Upgrading Existing Doors
Upgrading existing doors to meet the requirements can be complex, and the process can have a significant impact on both their appearance and their historic significance. Historic England’s Guide to the fire resistance of historic timber panel doors outlines some of the options and gives four main reasons why historic doors and doorframes can fail fire resistance tests (BS 476: Part 22 and BS EN 1634-1 and 2):
- When heated the door may distort at its junction with the frame, particularly the top corners, allowing the passage of flames.
• There may weakness in the door construction, particularly at the junction of panels with the frame or in joints in the panel.
• Thinner parts of the panel or frame may burn through, particularly where large items of door furniture are fitted.
• Burn-through may also occur at the gap between the door edge and the frame.
New Fire Doors
Where the existing doors are relatively recent additions and of little historic value, the simplest option may be to replace them. In some cases it may also be necessary to replace earlier doors which are too poor to upgrade or where upgrading would have too great an impact on their character.
Integrating new fire-resistant doors into listed buildings presents a unique set of challenges. Unlike modern buildings, where off-the-shelf solutions might suffice, listed buildings typically require doors that blend with their historic character. It all becomes a delicate balance between maintaining the building’s aesthetic and historical features and adhering to safety regulations. However, there is often no reason that fire-resistant joinery elements such as doors can’t be specifically crafted to suit a unique listed building.
Sometimes a tested and certified fire door is required, as opposed to one that should probably meet the requirement. Suitable fire doors can be more expensive of course, especially if they’re odd and need a one-off fire test to be performed. However, the question is whether cost should really be a factor if the doors need to be in-keeping to maintain the building’s aesthetic and character. Any additional cost is justified. The true value lies in maintaining the delicate balance between preserving our heritage and modern safety, ensuring that these architectural treasures continue to be enjoyed safely for generations to come.
In this article, we delve into the intricate process of manufacturing fire doors for listed buildings, merging the preservation of the correct aesthetic with the safety of occupants, without compromising either.
So, What Are the Steps?
Heritage assessment — Before crafting new doors, we recommend conducting a comprehensive heritage assessment to understand the architectural style and materials used. If the original doors have been lost, the assessment will ensure that any new designs harmonise with their surroundings.
Using traditional materials — Maintaining authenticity is crucial. This often means using traditional materials that match the original construction. However, these materials are enhanced with modern fire-resistant features to ensure safety without compromising their appearance.
Replicating intricate details — A hallmark of listed buildings is the intricate detailing. Where the originals survive, new mouldings, carvings and panelling need to be meticulously replicated to match.
Ensuring compliance through rigorous testing — Fire safety compliance is non-negotiable. Heritage fire doors may undergo rigorous testing to achieve the required fire rating, or it may be that an already tested design can be adapted without compromising the existing certification.
Expert installation — It’s important not to fall at the last hurdle. Installing fire doors in listed buildings requires skilled craftspeople who understand the nuances of both heritage and fire. Careful installation ensures that the doors fit seamlessly into the existing framework without causing damage to the structure, the fittings and the seals, without compromising the certified design.
Gotham House Case Study
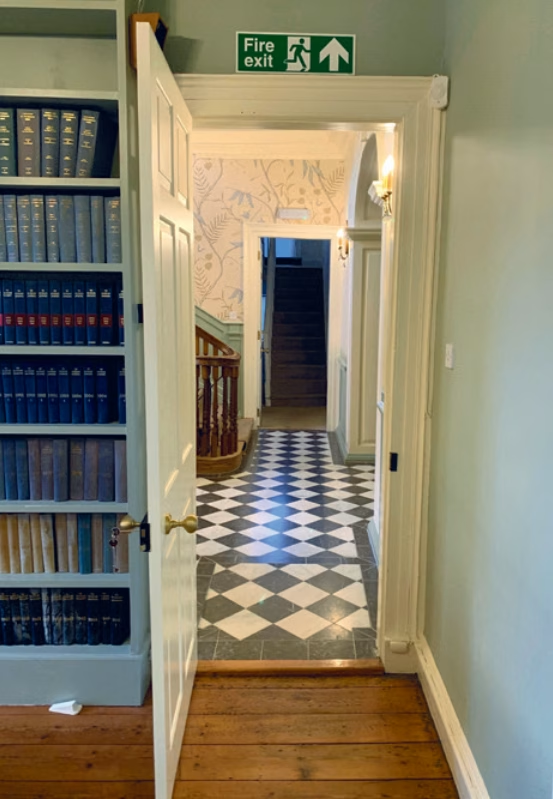
Gotham House is an early 18th-century Georgian merchant’s townhouse in Tiverton, Devon. All its interior doors had been replaced with plain-faced fire doors in the 1960s and their appearance was causing concern to the building’s current owners. As the building was listed Grade II*, the owners sought listed building consent from the council to replace them with new doors in keeping with the originals and with the age and style of the building.
Material and Design — Fabrication and fitting techniques were chosen to create custom fire doors tailored to the building’s unique architectural features. In this case the original doors would have been only 32 mm thick, not 44 mm as standard, so the panels were enhanced by adding a layer of modern, fire-rated material sandwiched within the doors’ construction. This solution has the advantage that the fire protective layer is hidden by a thin veneer of timber. Another option would have been to use an intumescent coating, but surface coatings are always more vulnerable to damage.
Intumescent seals are usually visible on the edge of a fire door when it’s open, but for Gotham House a thin veneer was applied over the seals to effectively hide them, without compromising their performance in a fire.
Installing fire doors in any listed building requires careful thought to minimise disruption to the historic fabric of the structure, but buildings move and some of the doorways here were far from square. Rather than adjusting the frame, each door had to be made to fit within the existing architectural elements precisely, leaving just the small gap required for the smoke seal. Various different smoke seals were tried in each doorway until the best and most successful type was found. Being white, they blend with the frame.
Throughout the manufacturing process, collaboration with testing houses and specialist component manufacturers was essential to demonstrate that the chosen materials and design met fire safety standards. Final testing and certification verified the fire doors’ performance and adherence to standards.
Collaboration was also needed with the building owners, custodians and conservation authorities to ensure the fire door designs replicated the original doors’ appearance. This involved custom mouldings, materials and panel configurations. As the original hardware was lost, appropriate items to match the building’s historical style were required.
In summary, these fire doors were uniquely designed, tested, manufactured and installed to meet fire safety requirements while preserving the historical integrity of this building. As a result they now blend seamlessly with the building’s other features, without compromising their heritage value.
About Robin Russell
ROBIN RUSSELL has been in conservation for 22 years and is the owner of Corbel, a historic building repair company which implements designs to meet fire regulations and to create custom joinery for their own and others use.
14-08-2026
admin